
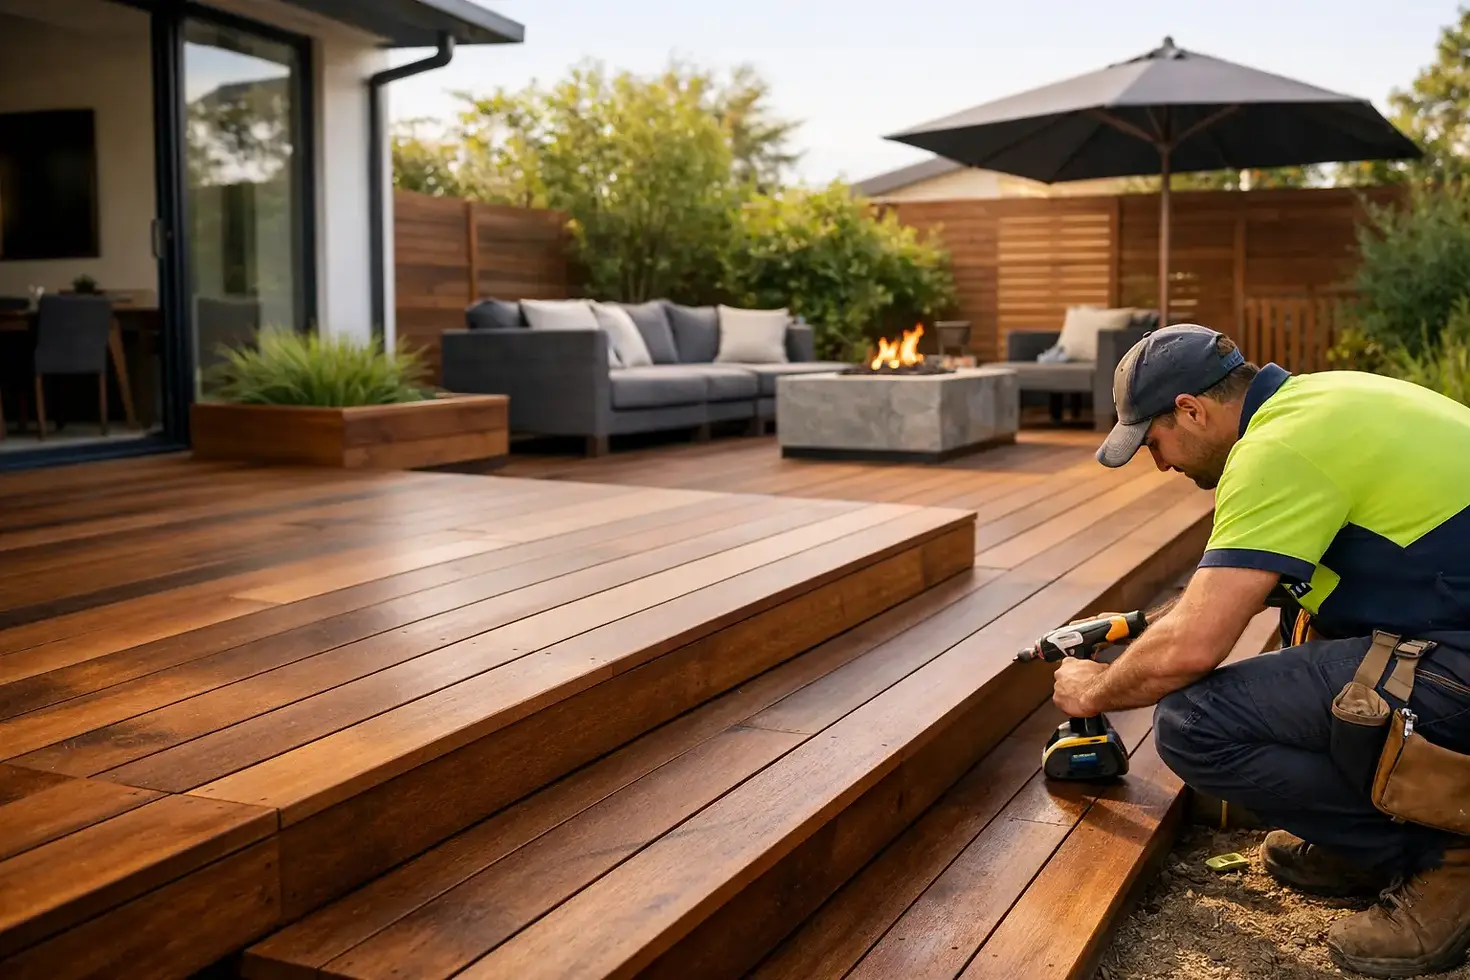
What Decking Builders Melbourne Should Deliver

A deck can change how a Melbourne home is used more than almost any other outdoor upgrade. It creates a proper place for meals, children, quiet mornings and weekends with friends. But the result depends heavily on the planning and workmanship behind it. Good decking builders Melbourne homeowners can rely on do more than lay boards - they assess the site, build the structure properly and finish the job so it stands up to weather and daily use.
For many homes in Preston and surrounding suburbs, the right deck also solves a practical problem. It can bridge the step between house and garden, make a sloping block easier to use or create a level entertaining area where there was previously only patchy grass or paving.
Start With How You Want to Use the Space
A deck should suit the way your household actually lives, not just fill an empty part of the backyard. A small deck outside a kitchen may only need room for a table and a few chairs. A larger entertaining area may need space for a barbecue, outdoor dining, access paths and enough clearance to move around comfortably.
Think about where the sun falls through the day, where prevailing wind comes from and how you will move between the house, deck and yard. Afternoon sun can be welcome in winter but harsh in summer. A deck that faces west may benefit from a pergola, verandah roof or planned shade, while a southern side of the home may need careful consideration to avoid making an already cool area feel darker.
Privacy matters as well. On tighter suburban blocks, the height and position of a deck can affect sightlines into neighbouring properties. Screens, planting and thoughtful layout can help, but they should be considered early rather than added as an afterthought.
What Good Decking Builders Melbourne Homeowners Need Do Differently
The visible boards are only one part of a deck. The framing, footings, drainage and connection points are what determine whether it remains level, safe and solid over time. A well-built deck should feel firm underfoot, allow water to drain away and be detailed so moisture is less likely to sit against timber or the house.
Site conditions make a real difference. Soil type, slope, existing paving, nearby trees and the deck height all affect the construction approach. A low deck may require careful ventilation beneath the frame. A raised deck may need more substantial supports, balustrades and a clear plan for stairs. Where a deck meets the home, the connection must be handled carefully to avoid creating weatherproofing issues.
This is where a hands-on carpenter adds value. The job is not about forcing a standard design onto every yard. It is about working out what will be durable, practical and proportionate to the home, then building it neatly.
Footings and framing are not the place to cut corners
Footings must suit the site and the loads the deck will carry. The frame needs appropriate timber, spacing and fixings for the selected decking material. Shortcuts below the surface may not be obvious on handover day, but they often show up later as movement, loose boards, poor drainage or uneven sections.
A proper build also considers access for future maintenance. If a component is likely to need inspection or replacement, it should not be buried behind an impossible-to-remove finish. Straight lines, consistent board gaps and tidy edge details are not just cosmetic either. They help the deck shed water and make the whole area easier to maintain.
Choose Materials for Your Home, Not a Trend
Timber and composite decking can both be good choices. The better option depends on your budget, the desired look, exposure to weather and how much maintenance you are prepared to do.
Natural timber brings warmth, character and a finish that suits many Melbourne weatherboard, brick and contemporary homes. Species and grades vary, so it is worth discussing durability, colour, surface feel and expected upkeep before making a decision. Timber generally needs ongoing cleaning and recoating to keep it looking its best, particularly in exposed areas. That maintenance is manageable, but it should be part of the decision rather than a surprise after the build.
Composite decking offers a more uniform appearance and can reduce the need for regular coating. It may suit busy households that want a low-maintenance outdoor area. However, composite products can cost more upfront, may become warm in direct summer sun and need framing designed to the manufacturer’s requirements. Some homeowners prefer the natural variation of timber, while others value the consistency of composite boards.
There is no one-size-fits-all answer. The best material is the one that suits the house, the site and the level of upkeep you are comfortable with over the years ahead.
Make the Design Work With the Rest of the Home
A deck looks more settled when it relates to the house instead of appearing like a separate add-on. Board direction, step placement, handrails and levels all influence how the space feels. Long board runs can make a narrow yard feel more generous, while changes in direction can help define a dining or lounging zone in a larger area.
The transition from indoors to outdoors deserves particular attention. If there is a significant step down from the back door, the deck height and stair design need to be resolved carefully. If the deck sits close to internal floor level, drainage and weather protection become especially important. The aim is a practical threshold that feels easy to use while respecting the existing building.
Lighting, built-in seating and privacy screens can be worthwhile additions when they have a clear purpose. They should not be added simply because they are popular. Built-in seating can reduce the need for bulky furniture, for example, but it needs to be positioned so it does not limit access or make a modest deck feel crowded.
Understand Approvals, Boundaries and Budget Early
Depending on the scale, height, location and design of the deck, permits or other approvals may be required. Planning controls, building requirements and boundary considerations can vary between properties. A deck close to a boundary, raised above ground or paired with a roofed structure may need more attention than a simple low-level platform.
It is sensible to clarify these matters before materials are ordered and work is scheduled. Good early checks protect the homeowner from expensive changes later and give the builder a clearer path to deliver the work properly.
Your quote should also be clear about what is included. That means the scope of demolition, footings, framing, boards, stairs, handrails, screens, finishing work and site clean-up should be understood. If there are unknowns, such as concealed services, unstable ground or the condition of an existing structure, they should be discussed plainly rather than hidden behind a vague allowance.
The cheapest price is not always the best value. A quote that leaves out structural work, preparation or finishing details may look attractive at first, then create added costs or a poorer result. Compare the proposed scope, materials and workmanship, not just the final figure.
Questions Worth Asking Before You Commit
Before choosing a builder, ask how the site will be assessed, what footing and framing approach is proposed, and how drainage and ventilation will be managed. Ask what material is recommended for your location and why. It is also reasonable to ask how changes will be communicated if site conditions differ from expectations.
Communication matters throughout a residential project. You should know who is attending site, when work is expected to happen and what access is needed. A builder who keeps the site tidy, respects the home and explains decisions clearly makes the process easier as well as the final result better.
At Phaeax Build, the focus is on practical outdoor construction that looks right, performs well and is built with the same care as the rest of the home. A deck is an investment in everyday living, so it is worth taking the time to plan it around the way you want to use your backyard for years to come.


Comments