
10 Small Home Extension Ideas That Work

When a house starts feeling tight, the answer is not always a major renovation. Some of the best small home extension ideas are the ones that solve a clear problem without pushing the budget, overwhelming the block, or turning the build into a long drawn-out process. For many Preston and Melbourne homeowners, a well-planned smaller extension can improve daily living far more than a bigger project that adds space in the wrong place.
The key is choosing an extension that suits how the home is actually used. That means looking at natural light, access to the backyard, storage, circulation, and how the new work will tie into the existing structure. A good extension should feel like part of the house, not an obvious add-on.
Small home extension ideas that add real value
Not every square metre carries the same value. In smaller homes, the best return often comes from improving the spaces people use every day, such as the kitchen, living area, entry, or outdoor connection.
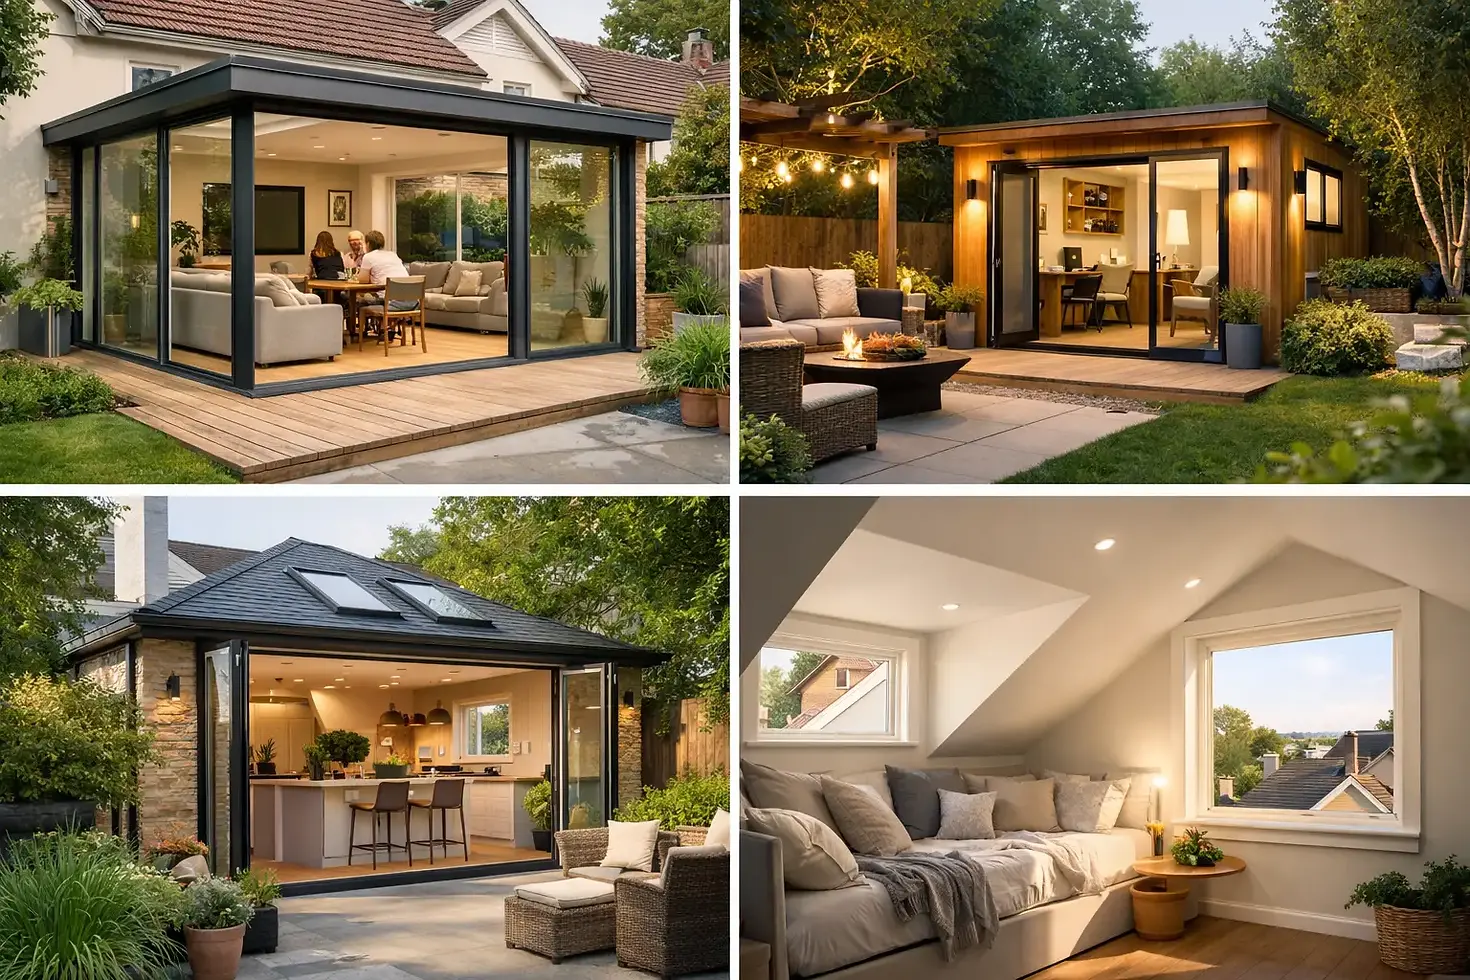
A rear extension is one of the most practical places to start. Even a modest push out at the back of the home can create enough room for a better kitchen layout, a dining space that actually fits the table, or a family area with proper access to the yard. On tighter suburban blocks, this can be a smarter option than trying to extend out the side, where setbacks and access can become more restrictive.
A side return extension can also work well on older homes that have narrow, underused external corridors. Bringing that wasted strip into the building footprint can widen a cramped kitchen or create space for a butler-style pantry, laundry storage, or a more functional bathroom layout. It is not the right fit for every property, especially if side access is already limited, but where the width is available it can make a small house feel noticeably more usable.
Another strong option is enclosing part of an existing verandah or covered outdoor area. This can be a cost-conscious way to add an extra sitting area, study nook, mudroom, or play space without starting from scratch. The trade-off is that the structure needs to be properly assessed. Roof lines, slab condition, insulation, and weather protection all matter if you want the finished room to feel solid and comfortable year-round.
Focus on the pressure points in the home
The most successful extensions solve a bottleneck. That might be a kitchen with no bench space, a living area that feels boxed in, or a house where everyone walks through the same narrow passage to get outside.
Extending the kitchen by even a couple of metres can change how the whole home works. It can create room for better cabinetry, improved appliance placement, and more practical movement between cooking, dining, and entertaining. If the extension also opens onto a deck or pergola, the house can feel much larger without all of that space being internal.
A small living room bump-out is another effective idea. Rather than adding a full new room, this approach gives the main living zone a bit more width or depth where it counts. That extra area might allow for built-in seating, larger doors to the backyard, or simply enough circulation space that the room stops feeling cramped. It sounds minor on paper, but those are the changes people notice every day.
For households working from home, a compact extension that creates a dedicated study can be more valuable than a larger open-plan area. A quiet room with natural light and proper joinery often gets more use than a vague corner in the living room. On smaller blocks, this type of extension can sometimes be tucked into an underused side or rear section of the house without major disruption to the rest of the layout.
Think carefully about outdoor-linked extensions
In Melbourne, outdoor living matters. A small extension that improves the connection between indoor and outdoor areas can do a lot of heavy lifting, especially if the backyard is already a feature.
Extending into a covered indoor-outdoor room is one approach worth considering. This sits somewhere between a full internal extension and an outdoor structure, giving you a sheltered area that can be used across more of the year. Depending on the design, it might include a timber-lined ceiling, stacker doors, integrated seating, or direct flow onto decking. It is particularly useful for families who entertain often but do not want to commit to a large enclosed addition.
A laundry and mudroom extension at the rear or side of the house can also make a big difference, even though it is less glamorous. In many older homes, these service areas are undersized or awkwardly placed. A practical addition here can free up kitchen space, improve storage, and make everyday routines much easier, especially for families dealing with school bags, sports gear, wet shoes, and pets.
There is a trade-off with outdoor-focused extensions, though. If you take too much from the backyard or place the structure poorly, you can lose sunlight and usable open space. That is why layout matters as much as square metre count.
Design choices that make a small extension feel bigger
Good construction is only part of the job. The design decisions inside a small extension often determine whether it feels generous or just newly built.
Ceiling height is a big one. A modest extension with a slightly higher ceiling, raked roof, or well-placed highlight windows can feel far more open than a larger room with flat proportions and poor light. The same goes for glazing. Bigger openings to the garden can create a stronger sense of space, but they need to be balanced with privacy, heat gain, and furniture layout.
Built-in storage should be considered early, not treated as an afterthought. In compact homes, extension space disappears quickly if cupboards, shelves, and joinery are left unresolved. Smart carpentry can turn awkward corners into practical storage and help the new space stay clean and usable.
Material continuity also matters. Matching floor levels, trim details, cladding, and internal finishes helps the extension sit naturally with the original home. Sometimes contrast works well, particularly on more contemporary projects, but it still needs to feel deliberate. A smaller extension is less forgiving of clumsy transitions.
Small extension ideas for older Melbourne homes
Many homes around Preston and surrounding suburbs have good bones but awkward layouts. Californian bungalows, weatherboards, and post-war brick homes often have separate rooms at the front and tighter service areas at the rear. That creates a clear opportunity for smaller rear extensions that improve flow without stripping all the character out of the house.
For these homes, one of the best outcomes is often a rear kitchen-living addition that keeps the original front rooms intact. This respects the street-facing character while updating the part of the house where people spend most of their time. External cladding selection is especially important here. Getting the finish right helps the extension look considered rather than tacked on.
Older homes also need a realistic approach to structure. Once walls are opened up, there can be surprises in framing, stumps, roofing, or past alterations. That does not mean the project should be avoided, but it does mean the planning and quoting need to be sensible from the start. Clear communication around scope, allowances, and likely site conditions makes a big difference.
What to get right before you build
The best small home extension ideas are practical to build, not just attractive on a sketch. Before anything starts, it helps to be clear on the real purpose of the project. Are you trying to gain more light, a better layout, extra storage, room to entertain, or one more functional zone? If the answer is too broad, the design can drift and the budget usually follows.
It is also worth thinking about how much disruption you can handle. A compact extension can still affect access, services, and daily routines during the build. If you are staying in the home while work is underway, staging and site management matter. A tidy site, realistic timeframe, and proper sequencing are not small details. They shape the whole experience.
Budget discipline is another part of doing the job properly. On smaller projects, there is a temptation to keep adding extras because each individual decision feels manageable. Better doors here, a skylight there, upgraded finishes somewhere else. Sometimes those choices are worth it. Sometimes they push a straightforward extension into a price range that no longer makes sense for the home.
For homeowners who want practical advice rather than a sales pitch, the right builder will talk honestly about those trade-offs. At Phaeax Build, that means looking at what can actually be built well on your block, within your budget, and in a way that improves the house for the long term.
A smaller extension does not need to be flashy to be worthwhile. If it brings in more light, fixes a poor layout, and gives you space that gets used every day, it has done its job properly.


Comments